Electric vehicle charging point to each home
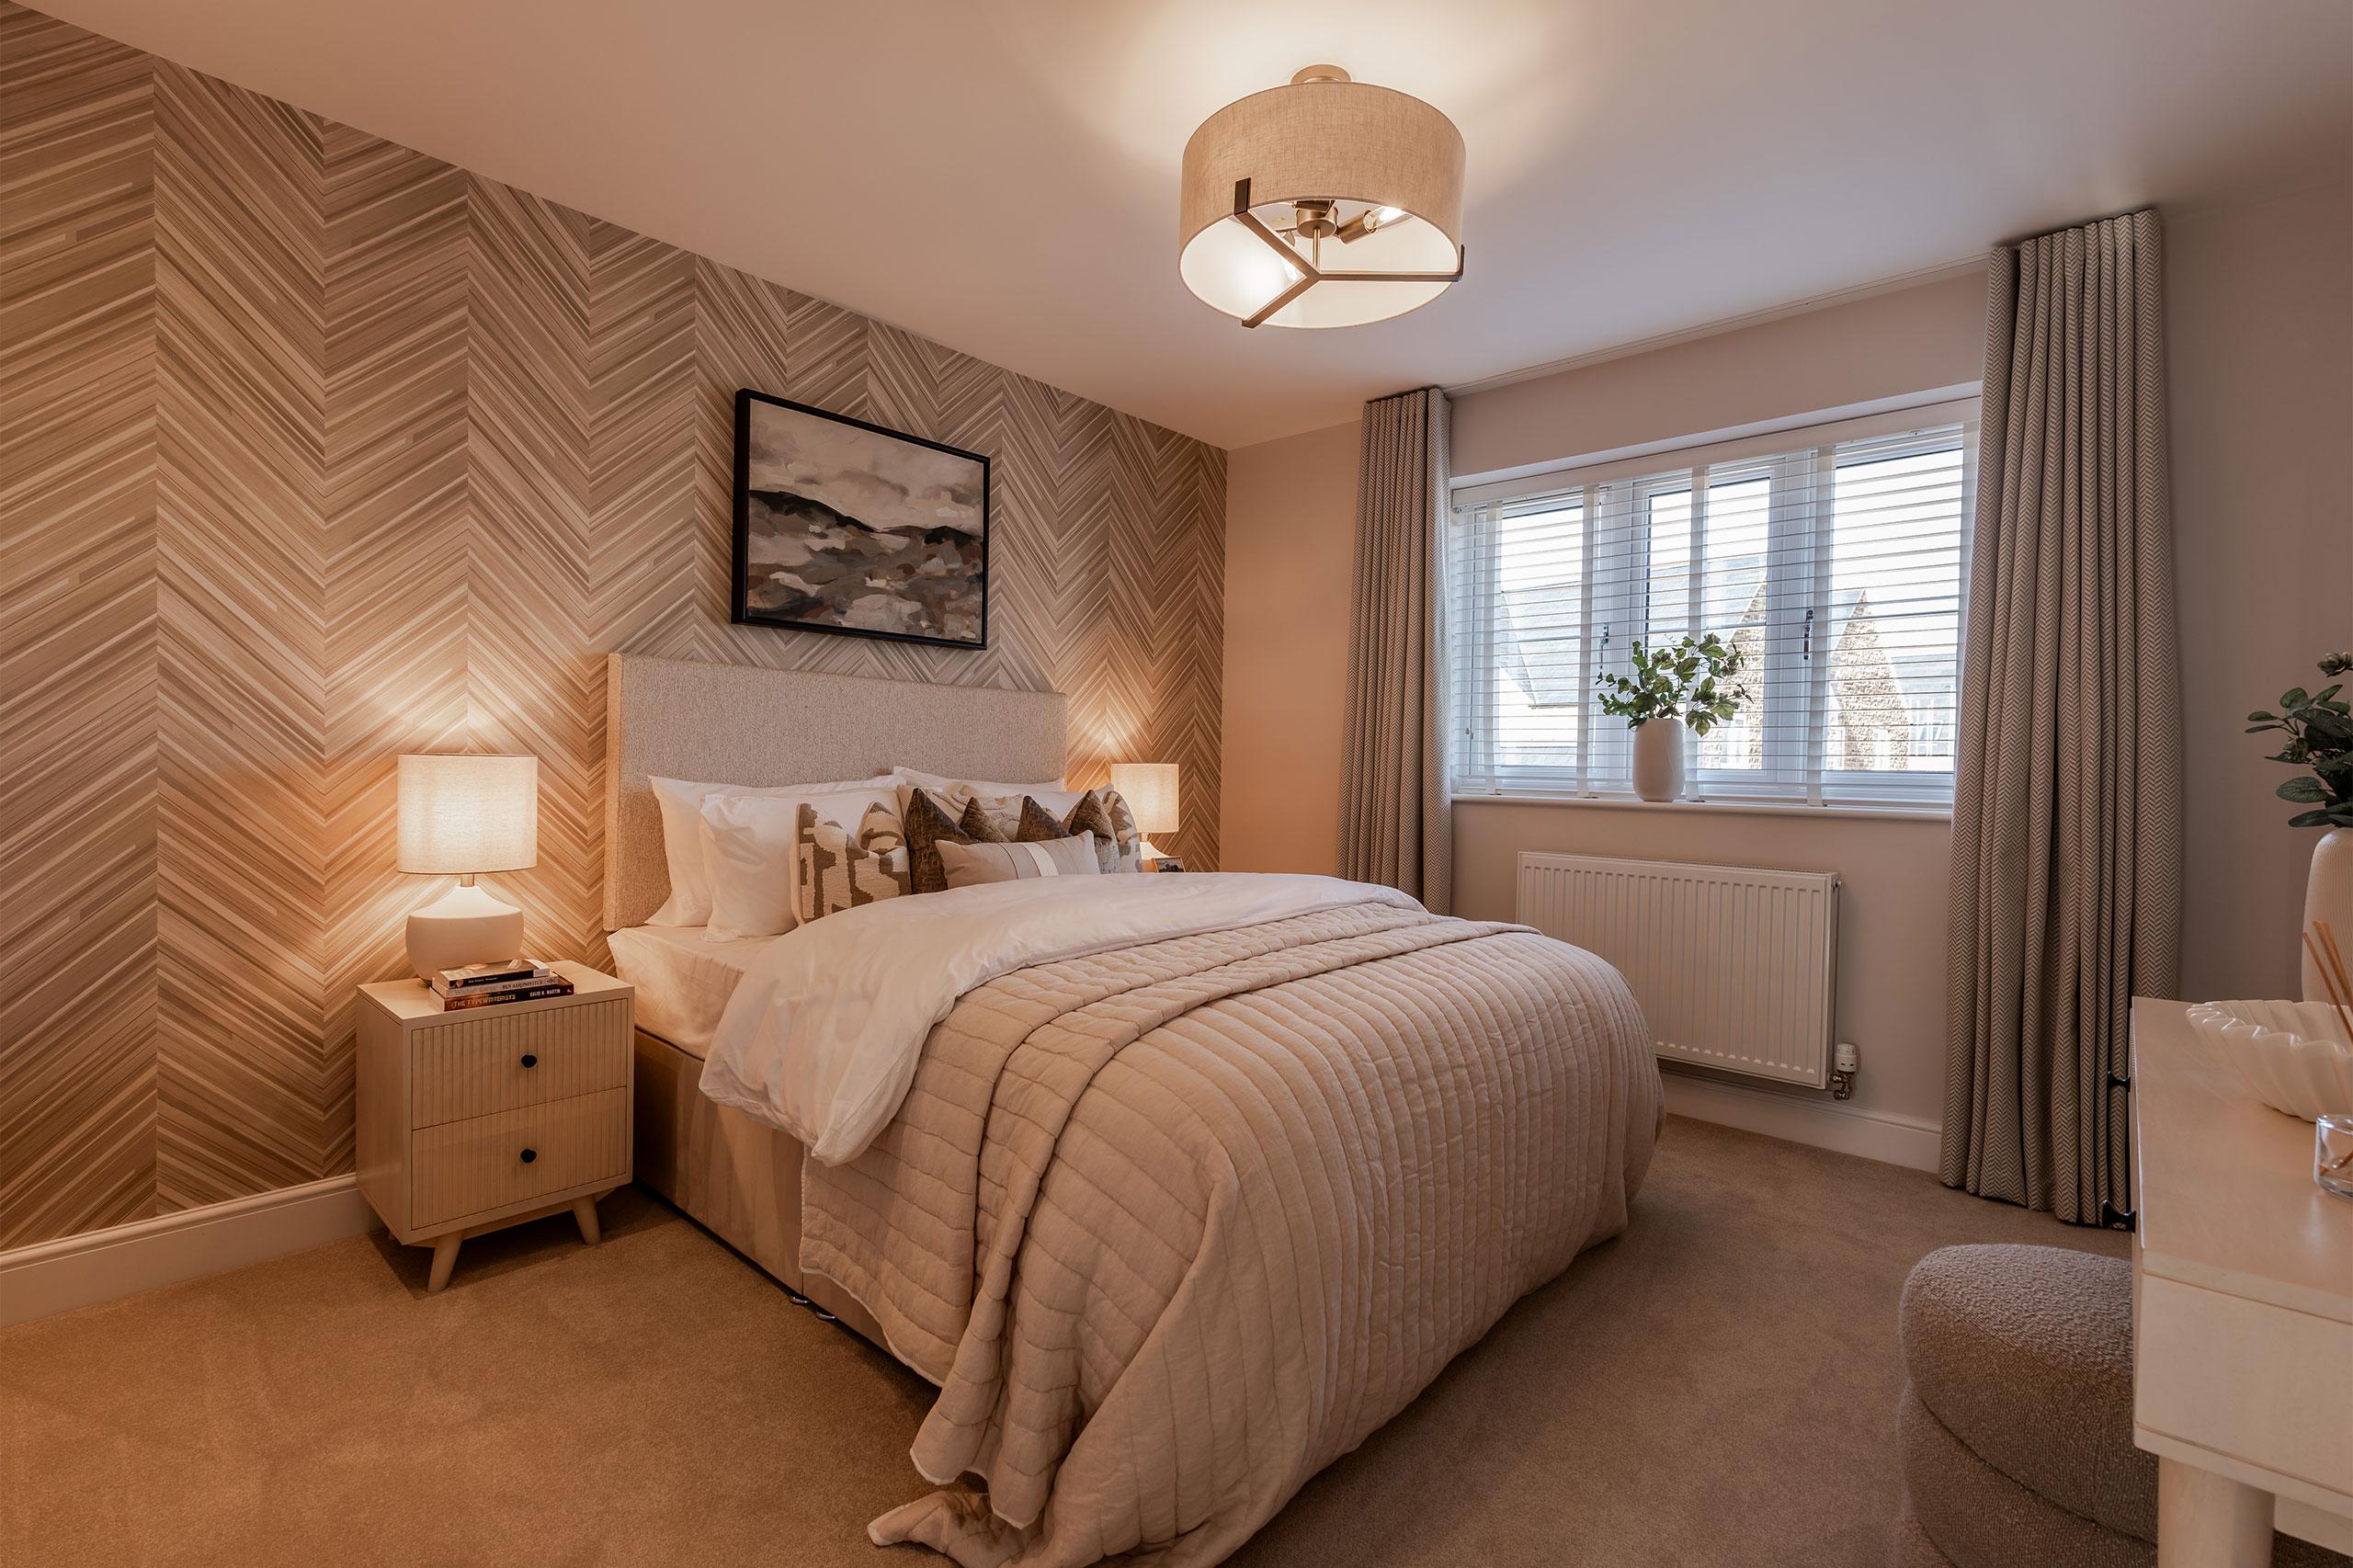
Introducing the Belmont
A 3 bedroom semi-detached house
Ground Floor
|
Kitchen/Dining Room |
5.74m x 3.73m |
18'9" x 12'2" |
|
Living Room |
5.35m x 3.25m |
17'6" x 10'7" |
|
Garage |
6.31m x 3.16m |
20'8" x 10'4" |
First Floor
|
Bedroom 1 |
3.74m x 3.01m |
12'3" x 9'10" |
|
Bedroom 2 |
3.29m x 3.17m |
10'9" x 10'4" |
|
Bedroom 3 |
3.76m x 2.35m |
12'4" x 7'8" |
Important information
|
Tenure |
Freehold |
|
EPC rating |
B |
|
Sq Ft |
1,142 |
|
Warranty provider |
NHBC |
ST = Storage
A/C = Airing Cupboard
W = Wardrobe
CLK = Cloakroom
H = Hob
Note: Plots 9, 31 & 36 handed. Plots 8 & 9 and 35 & 36 are a brick finish. Plots 8, 9 & 31 have single detached garages. Plots 4, 30, 35 & 36 are single twin garages. Dotted line denotes reduced head height or structure above. Garage plan is indicative not shown in actual location/orientation, please ask sales advisor for details.
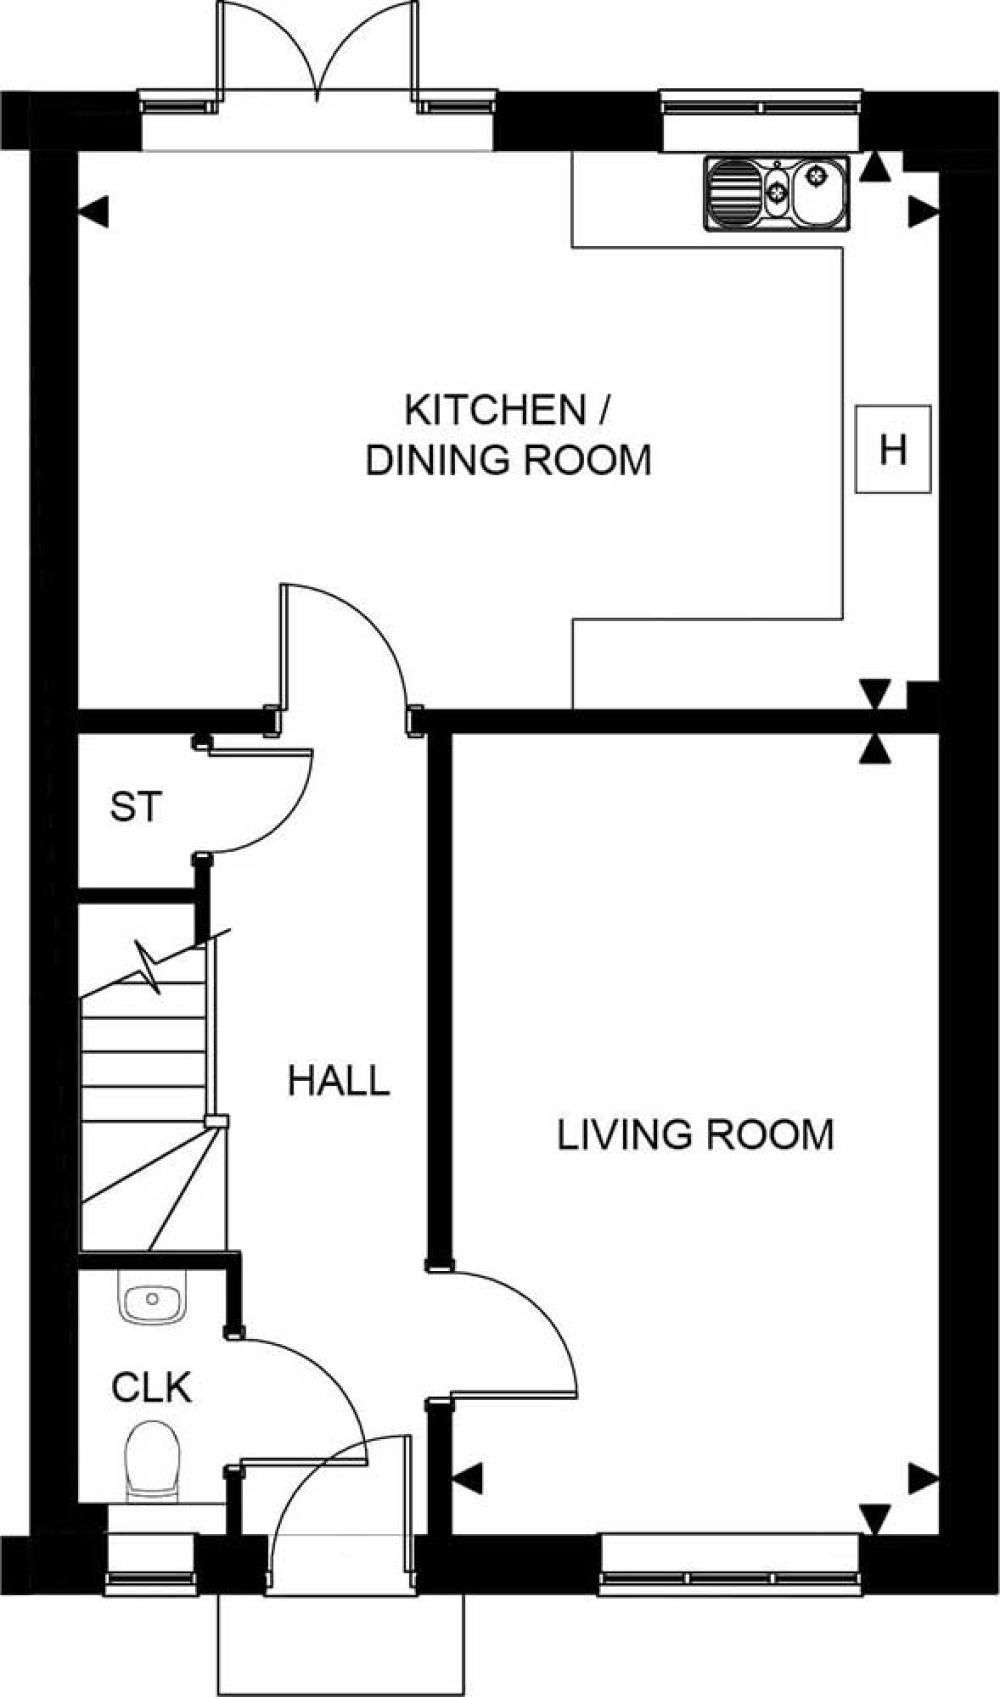
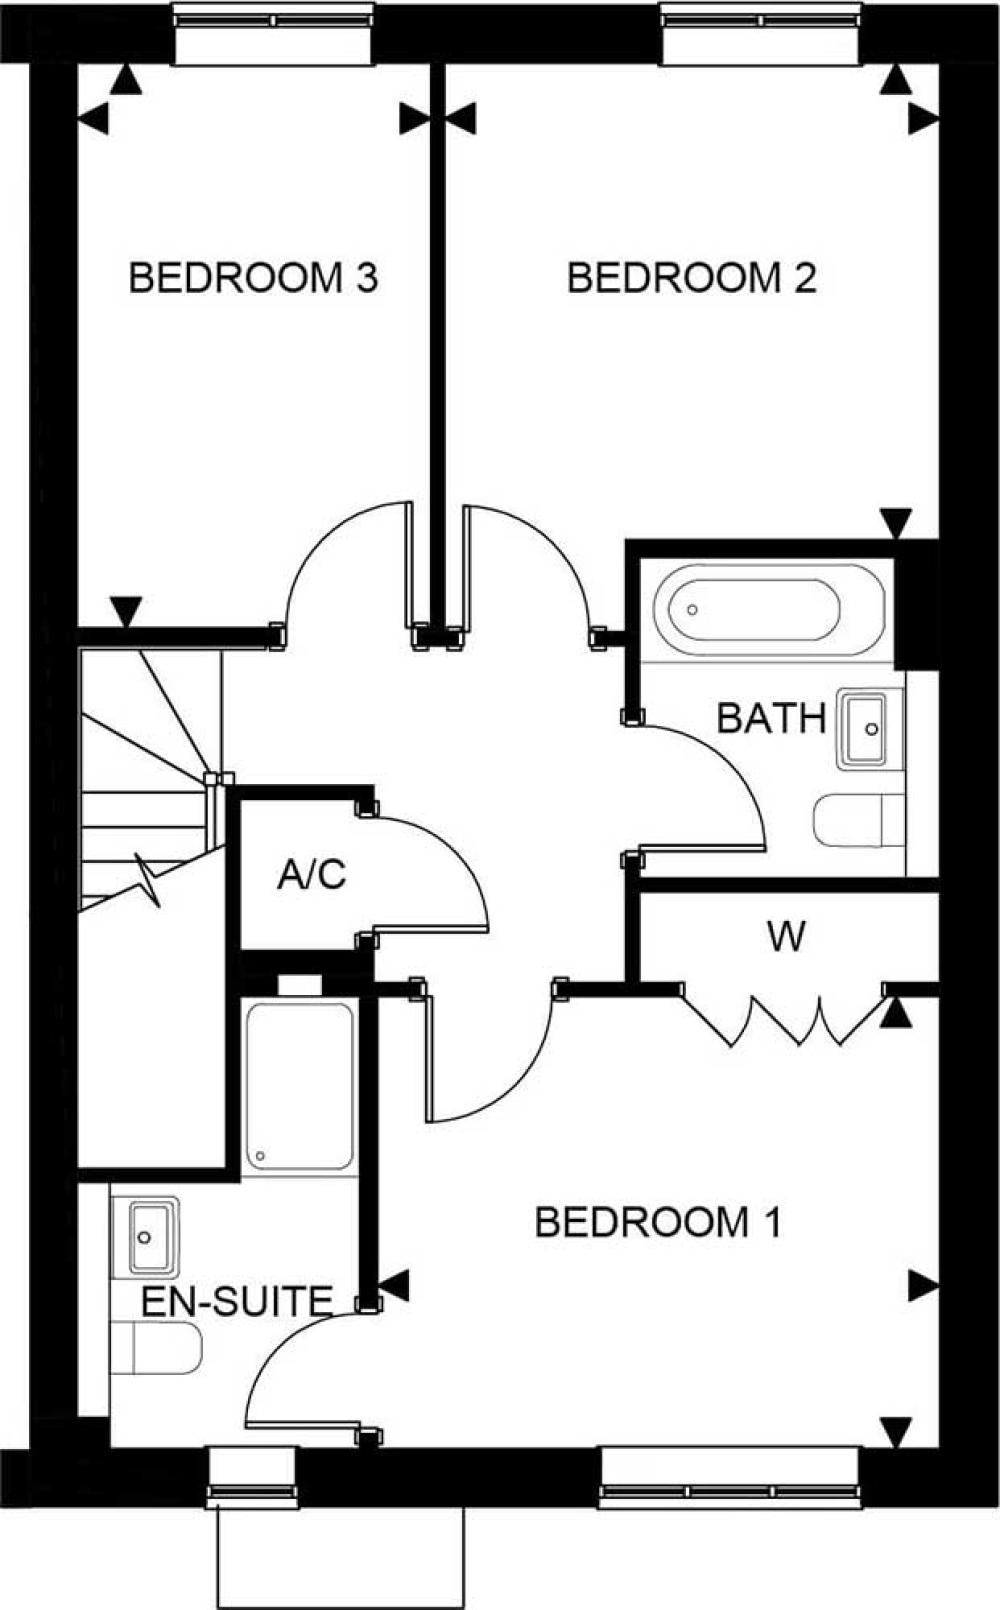
Whilst the floor plans have been prepared with all due care for the convenience of the intending purchaser, the information is provided as a preliminary guide. Dimensions are taken from the widest points and may vary from actual. Dimensions are within a tolerance of +/- 5%. Layouts and fixtures shown may vary and should not be used for fitting carpets, curtains, furniture or appliances. Any furniture illustrated is for guidance only and is not included with the property. The floor plans depict typical layouts and are not to scale. Cupboards in some properties may vary. Dotted lines denote reduced head height or structure above. Solid thin line denotes extent of full height ceiling. Please confirm the most up-to-date details with our sales advisor on reservation.
About the Belmont
- Stamp Duty paid*
- Flooring included, and garden laid to lawn
- Semi detached 3 bedrooms
- Kitchen/dining room
- Bosch integrated appliances
- Living room
- En-suite to bedroom 1
- Fitted wardrobes to bedroom 1
- Carpets included throughout
- Detached garage
- Landscaped front garden with turf to rear garden
- Electric vehicle charging point
- Ultra-fast fibre broadband available
*Stamp Duty paid based on full asking price and on single purchase only, first-time buyer or moving home. Available on selected plots only and not available in conjunction with any other offer or incentive. Reservations must be taken before 30th September 2026.
Enjoy all of this and more
01
02
Ultra-fast fibre broadband available
03
Low carbon heating through air source heat pumps
Helping you move

Home Exchange
With our Home Exchange service*, it could be even easier to move. We work with trusted partners to deliver the service, which is free of charge and covers the cost of estate agent fees.
Stamp Duty Paid
For a limited time only, we are offering Stamp Duty savings up to £40,000* on selected homes. A new home, a fresh chapter and a significant saving to help you settle in.
Helping you with the numbers
Find the right mortgage for your new Deanfield home
Use the Mortgages First independent mortgage calculator to explore your options and take the next step towards moving into your dream Deanfield Home
*Home Exchange is available on selected plots only, subject to contract and eligibility criteria. Acceptance is at our sole discretion. We reserve the right to reject applications for Home Exchange which do not meet the company’s criteria about age of property, price, tenure and or location. Offer not available in conjunction with any other offer.
*Stamp Duty Paid is available on selected plots only, subject to contract and eligibility criteria. Based on full asking price and on single purchase only, first-time buyer or moving home. Offer not available in conjunction with any other offer.


